
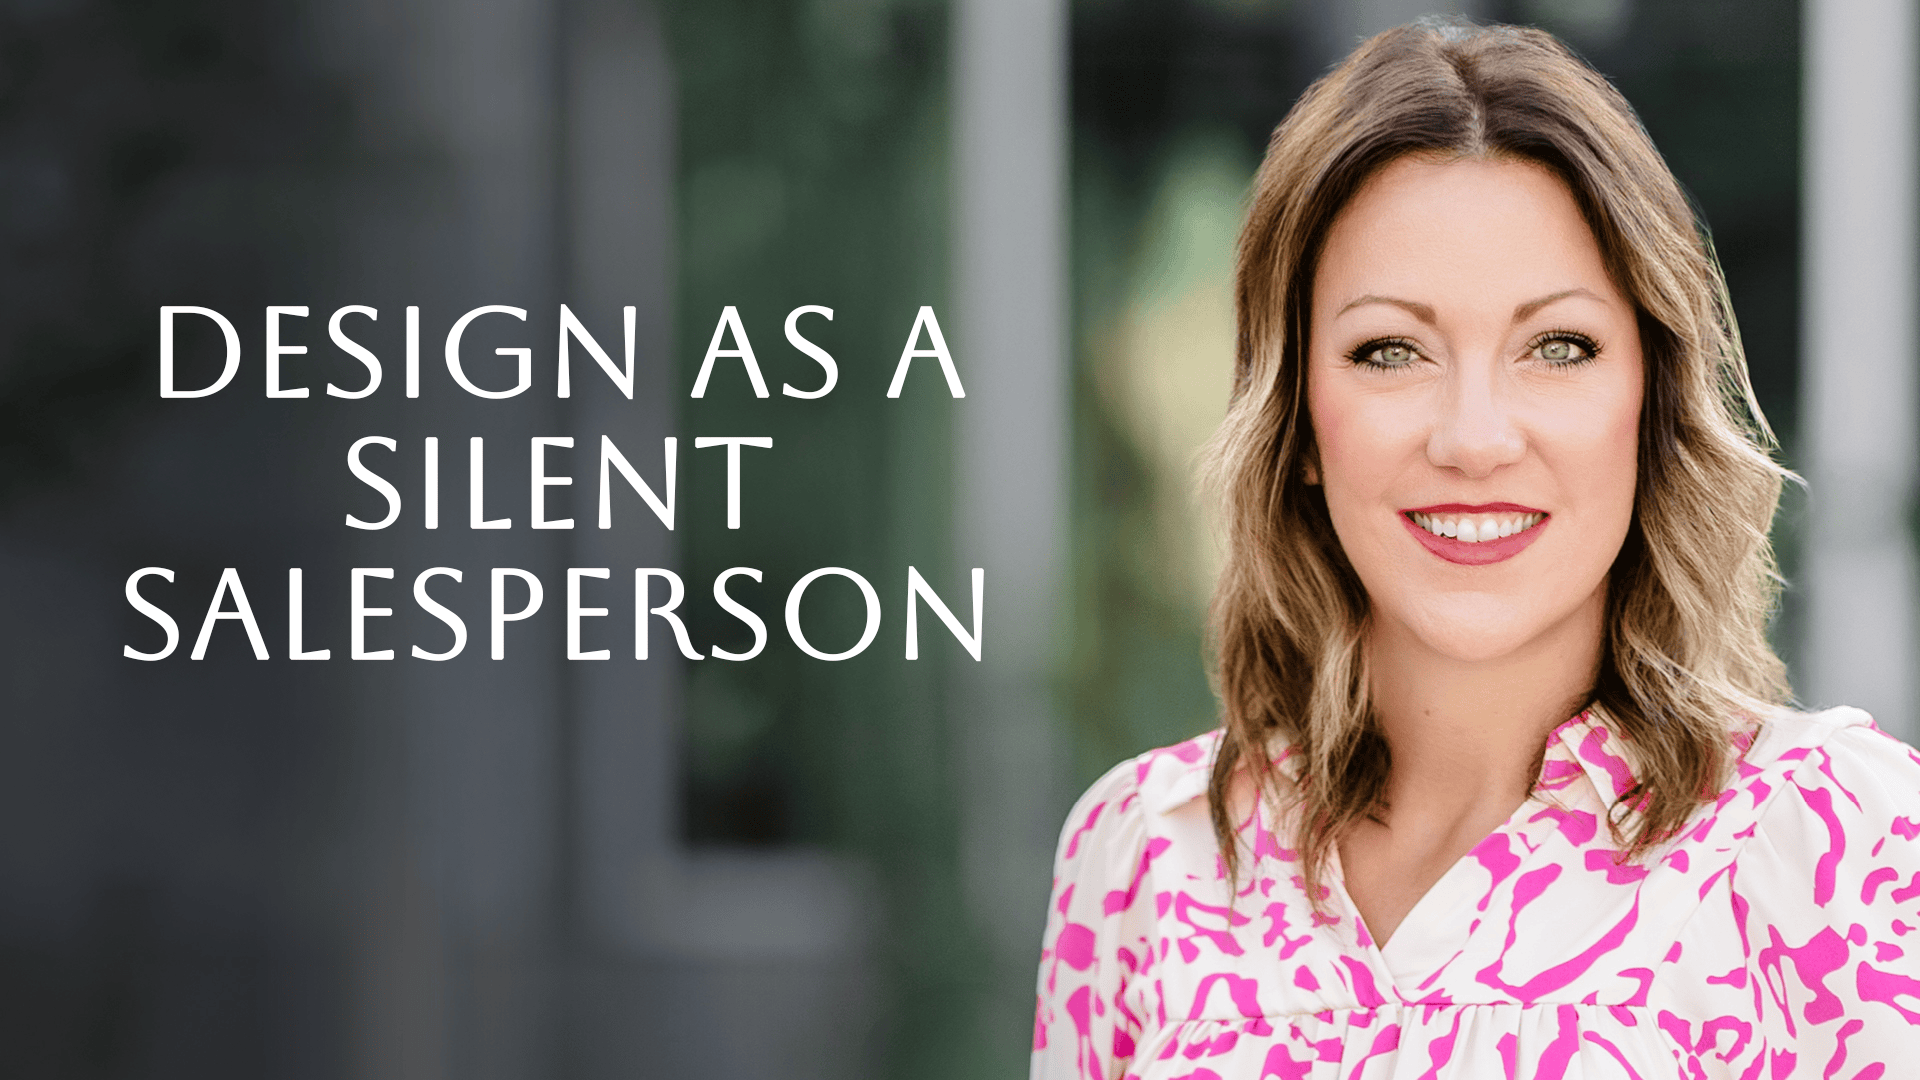
Welcome to Return on Design, the podcast where beauty meets strategy and interiors become assets that perform. I’m your host, Rachel Niederhofer, designer, investor and builder of high impact spaces that deliver real results. Alongside my husband, I run both a design firm and a real estate investment company, where I live at the intersection of creativity and ROI every day. Each week, I’ll be unpacking what most people overlook: how strategic design decisions can grow your investment, elevate your lifestyle and unlock the full potential of your property.
Most people hear interior design and picture a nice sofa or the right paint color. That is only half the story. Beauty and function in design decide whether a room actually works, and whether a buyer or renter can picture themselves living in it the moment they walk through the door.
We call that balance a home’s silent salesperson. A space that looks good and works well sells itself before anyone says a word about it. A space that only looks good, or only works well, asks the buyer to do the translating themselves, and most buyers would rather move on to the next house. Return on Design starts with getting that balance right.
Interior design gets reduced to decoration more often than it should. It is really about function, form, use of space, and the beauty that comes from putting all of it together well. Balancing beauty and function in design is what turns a space into something buyers actually want to live in.
Design done right is an investment, not an expense. A design that translates clearly attracts more buyers and renters, and usually better qualified ones, because they can see exactly how the space works for them.
On one recent project, a bathroom renovation went all in on beauty. New finishes, an updated look, a noticeably nicer feel. But the layout wasted a meaningful amount of square footage, storage was tight, and day to day it just did not work the way the homeowner needed it to. The renovation photographed well. It did not live well.
That gap between how a space looks and how it works becomes the client’s pain point long after the contractor leaves. The beautiful version was not wrong. Beauty was just the only goal on the table, and function never got a seat.
The opposite imbalance shows up just as often. We have walked properties where the original architectural plan was clearly thought through and the layout works, but the finishes and style are dated. Those houses do not move as quickly, and they do not land at the top of the market. Buyers expect a baseline of beauty, and a sound layout alone will not get them there.
A bonus room is a common version of the same problem from the other direction. The function is loosely there: a place for schoolwork, for toys, for studying. But without a real layout plan, everything just piles up until the room stops working for any of those goals. It was never badly built. It was never properly organized.
When a space is laid out with intention, a buyer or renter can see exactly how to use it the moment they walk in. They are not guessing where the furniture goes or wondering why a room feels off. That clarity is what we mean by design as a silent salesperson. It sells the house before anyone says a word, which is exactly why staging works: it gives a potential buyer the function they cannot picture on their own.
In a kitchen, one simple test is the cooking triangle: the stove, the fridge, and the sink, and how easily you can move between the three of them. Pretty cabinets and a nice countertop do not matter if that triangle does not work. The same test applies to every room. Define what the space has to do, then check whether the layout actually lets someone do it.
Trend-chasing creates the same problem in a different form. An open concept layout can feel incredible, or it can feel loud, chaotic, and undefined without furniture and materials doing the work of walls once held. A trend forced into a layout that cannot support it is a function problem wearing a beauty disguise, and that balance of beauty and function in design is the silent salesperson selling the house before a buyer ever sees the price tag.
On that same bathroom project, the renovation had quietly resized the water closet without changing a single wall, just by relocating a few fixtures. Nobody decided that on purpose. It happened one choice at a time during construction: move the toilet, free up room for a bigger vanity, repeat. The new water closet ended up larger than it needed to be, and the storage the homeowner actually wanted never got built.
We are back on that project now, cutting the water closet back down and using the square footage we recover for the closet space the homeowner needed from the start. The fix costs real money a second time, and it was avoidable. The decision to relocate a fixture should come from the goal for the room, not from whatever the contractor asks on site that day.
Once you get all of those functionality pieces, beauty comes a lot easier.
Return on Design, Episode 07
Before you allocate your renovation budget toward finishes, answer the function questions first. That order protects both the budget and the outcome.
Function anchors a space. Beauty is what you get to add once it does.
And that is a huge misconception about interior design in general is, you know, when you hear interior design or you look at design trends, it’s so focused on beauty and aesthetic. But interior design is really about function, form, use of space, and being able to collaborate, collaborate that beauty. I don’t like collaborate. What’s the word I’m looking for?
It’s like a cohesion of that execution all together.
Welcome to Return on Design, the podcast where beauty meets strategy and interiors become assets that perform. I’m your host, Rachel Niederhofer, designer, investor, and builder of high impact spaces that deliver real results. Alongside my husband, I run both a design firm and a real estate investment company where I live at the intersection of creativity and ROI every day. Each week, I’ll be unpacking what most people overlook, how strategic design decisions can grow your investment, elevate your lifestyle, and unlock the full potential of your property. You’ll get real tools, proven strategies, and unfiltered conversations with industry experts who are doing it right. So if you’re ready to invest with purpose and leverage design as a powerful tool, this podcast is for you. When most people think about design, they think it’s just like a decoration, a pretty sofa. But in actuality, design done right is an investment.
Exactly. When you’ve got a good design, it translates with your perspective buyers, your perspective renters, and it attracts more people and oftentimes better qualified people. And that’s what’s bringing you into that Return on Design. True.
So on today’s episode, we are going to be sharing with you how design can be your silent salesperson. When it comes to real estate, beauty and function really go hand in hand. And you’ve got to view it from the lens of how to balance them, where they are complimenting each other and they’re working together. If you focus too much on beauty and you overlook function, you can have a really pretty space that nobody seems to understand how to live in it. And that’s going to hurt your bottom line. And in the same hand, you can be so hyper focused on function, but you’re lacking the beauty and people expect a level of beauty, I guess.
Yeah, I mean, you want a space that looks beautiful, but you also wanted to work with you and work in your life. We’ve seen spaces, like you said, that they look beautiful, but you’re afraid to go into it. Why? It’s cold. You don’t want to mess something up. Like, you know, it’s like, oh, that’s just to look at, that’s just a pretty. It becomes unlivable.
And it becomes unlivable. Or it’s too stressful for people to actually, we see that often.
And then you’ve also seen those where it’s like, oh, we did everything based on pure function. And it’s like, this doesn’t go with that. And this piece is just worn out. But you know what? Hey, the kids jump on it and so whatever, you know. But we can still make it nice. So we can have beautiful things that function together. I mean, there is a place where beauty and function coexist. And that’s what makes the design, and especially Return on Design, work so well together.
I mean, we have a client, we’ll just call the client Sam, for the sake of our story. For the sake of our story, but they did a bathroom renovation and they were focused more on beauty than function. And now it’s a pain point in their life where it’s just not the right functional space. It’s not that they don’t find it beautiful, but it’s just not working for them day in and day out. So now we have to reevaluate that function aspect to make sure we’re maximizing their square footage and making it an enjoyable place for them to live in. Yeah, so to be specific, this bathroom was just, it was renovated to kind of bring the design up, make it more aesthetically appealing, update it, if you will. And there’s a lot of wasted square footage. And there’s a lack of storage. There’s a lack of some functionality on just some personal preferences. And it wasn’t balanced well with the beauty and function. It was focused only on beauty and not really optimizing the space for function and livability.
And there have been a couple. Yeah, if I think of some other examples of that, there have been some spaces that we’ve walked into that was kind of this bonus room. And it’s like, oh, we’re going to do schoolwork and studying in here. But after a while, everything is just piled up. Everything just is stacked upon, stacked upon. You’ve got all the toys over here, plus schoolwork stuff. And it’s like, wait, we can actually lay this out. It’s not that it’s just messy. It’s just not laid out properly so that it can have the functionality for everything they wanted to do. But yes, still allow it to be a beautiful space and it’s in and of itself.
Yeah. And we’ve also seen a handful of properties that, you can tell the original design and architectural plan was very thought out. And it is a functional space, but it’s lacking that current aesthetic and the beauty that people want. And so those houses tend to not move as fast on the market. You’re not getting that top dollar. So it’s kind of lopsided. I don’t know that I see a ton of new construction that lacks the beauty, but definitely a lot that lacks function. I mean, we see all the time in just wasted square footage spaces or pockets within spaces that don’t make sense. Nobody knows what to do with them. They don’t know how to make it a livable space. That’s something we see continually.
Yeah, sometimes that kind of that entryway, if we would have intentionally placed a mudbench here or something like that, now all the backpacks and things like that from school aren’t piled on the kitchen island.
Yeah. And most of our design clients, the ones that really work with us, it’s not just about beauty for them. No, it is a function.
Yeah. I want beauty, I want function, I want style.
And they’re usually always thinking a lot about how they’re going to experience this space. They may not understand that as we get started, but we uncover that through conversation and really identifying goals. And ultimately, people care more about that. The beauty is sort of like the sprinkles on top that it’s a little easier to obtain. But if it’s functionally not right or their family is not cohesively using the space together, that’s usually a huge pain point for people. Yes. And that is a huge misconception about interior design in general is when you hear interior design or you look at design trends, it’s so focused on beauty and aesthetic. But interior design is really about function, form, use of space and being able to collaborate that beauty. I don’t like collaborate. What’s the word I’m looking for?
It’s the cohesion of the two.
Yes, that execution all together. And if you’re only focused on beauty, beauty, beauty and the way something looks, you’re probably not going to get your full return because you’re likely going to overlook something.
All right. So this is exactly what we’re mean by where the design and function and beauty coming together, that is the silent sales person. So because when somebody walks into a space that has been intentionally laid out and it’s got great functionality, it’s got great appeal, like you can see the beauty, you can see the thought process of what’s in there. You can actually see how you walk in and how to use a space, how it could be used. And when you’re looking at trying to sell a place, your potential buyer or even a renter or whomever it is can see how they would be in that space.
Yeah, like the rehab we did that had these unfinished architectural changes, or really they had, somebody had renovated the house before, added an extension, but they didn’t really correct or make sense of old architectural details. And it was a huge pain point where people are like, what do I do with this? Like, oh, I like the layout of the house or oh, I like, you know, fill in the blank, whatever you like. But that’s such a pain point for people. It can feel so overwhelming that they will walk to the next house. Like that one’s just too much.
If you’re looking, if you’re trying to flip a house or even even rent it, if people can’t see how to use that space, more times than not, it’s going to turn them off from the space in the house.
That’s why home staging is such a valuable tool, specifically when you’re, you know, trying to sell a house.
Or yeah, if you’re trying to stage one that you’ve renovated or whatnot, or even just the way that you have your home laid out if you’re trying to sell your own personal home.
True. I mean, the best way that you can really start to build an eye for what we’re talking about, how to balance that beauty and function is to, you know, think of how you use this space. What do you do in this space? Like, is it a bedroom? What’s the primary goal? Is it a kitchen? And is it, you know, are there pain points within that function or things that maybe don’t seem to make sense that you could utilize design in a different way to kind of…
Yeah, I mean, for example, in the kitchen, the thing that, one of the ways to look at your kitchen and the functionality is that think of that cooking triangle. Yeah, you know, you’ve got the stove, you’ve got the fridge, and you’ve got the sink. And how are those three laid out in relation to each other? And is it easy to move between them and get what you need? Or even some of the storage for spices or things like that? Like, is it laid out for functional use? Because you can make the cabinets pretty. You can make a great or a good countertop. But if it’s not laid out to where it’s functional as well, it becomes a pain point.
I mean, that’s a good example. And that form example of, you know, something like that would be maybe your primary fridge is like in your pantry or in your laundry. Or you’re having to like, if you’re having to go into a different space completely to be able to complete the task you have in that space, then you’re probably missing some level of functionality. So, I mean, I wouldn’t say it’s very common to see that unless somebody’s maybe done a renovation or you have a much older home.
I was gonna say the older homes. I’ve seen it a lot more in like homes that are very old that really probably haven’t been renovated in 40 years.
And they used to entertain differently. Like, they would have a help, sometimes almost a secondary kitchen where prep happened and then entertaining was kind of in a different space. And now, you know, modern western culture is like, the kitchen is the focal point of entertainment in the home and you don’t really have a whole secondary, unless it’s a very intentional kind of butler’s nook or oversized pantry. Those are becoming popular where you have, you know, a walk-in pantry that also houses cold food or product of sorts like, you know, vegetable and fruit walk-in, almost like a walk-in cellar. Or like a beverage fridge. Some people like, you know, the large scale beverage fridges and then they’ll put that in a pantry or something. But like your day-to-day cooking essentials, you should be
Able to function in that room, yeah.
But that is a great example too of why, you know, when you’re balancing that beauty and function, you can’t just fall victim to chasing design trends all the time because trends come and go. Sometimes, you know, it might last five years, 10, sometimes it only lasts like one year and you put a ton of money in thinking you’re updating your space. And actually, I see that a lot with contractors or people doing renovations who don’t know design. They’re literally just doing what the trend is and it’s not always the most effective.
Or sometimes even trying to force that trend into a space.
Yes, like the layout doesn’t work.
The layout doesn’t lend to that specific trendy piece, so to speak.
Yeah, like the open concept is a great example of that. Where they’re like, oh, let’s just knock down all the walls and give it a huge open concept and you’re like…
Well, now sometimes there’s no divisions of the space and you don’t know how to lay something out.
Which is really difficult for people to be able to define space that’s very open without having a wall or a partition of some sort. Which is one thing designers are good at is using furniture to create setting and structure so that an open concept can feel defined and intentional still without having, you know, a wall. You have to like define the space with the furniture and still create intentional spaces within the space. But one thing I get a lot of feedback for that people don’t want… You don’t know until you live in the space or you experience it real time is it can be very loud. Noise control can be a huge problem in open concept spaces. And we correct that a lot by using different materials to help absorb sound and like soften echo. And there’s different ways you can kind of mitigate after. But yeah, you might like the look of this fully open concept and it works great for some people. And for some people it’s too chaotic all the time, like loud constantly.
And then, you know, until that point too, it’s also the way that you have something laid out. Somebody’s got to be able to walk in and see it. If it’s just a blank room, it can feel very overwhelming to somebody. Or like, how do you make sense of the space? And sometimes, you know, the open concept, you know, since we’re using that example here a lot, it can be a very great and designed very well, but it can also be too much. You know, we’ve seen those where it’s like, wait, I’ve basically got four rooms trying to be one. And it is very difficult to see how to lay that out even when you understand dividing spaces with furniture and things like that. It can still be very difficult. And so, you know, yes, you can have the open concept if that’s something you like, but you’ve got to make sure it’s not too much of it too.
Yes, so even in that open concept idea, like the space has to be anchored by function. And when you anchor it functionally, you know, the beauty comes a lot easier.
Yeah, that’s true. It’s easier to make it prettier when you understand how to use it and what it is. All right, so let’s circle back to this property we were talking about in Sam, you know, in the bathroom that was purely for beauty and not really had any function. What would you recommend to do to make sure that, yes, we get the beauty, but we also have that function and how does that kind of lay out and look?
So if I remember correctly, this client during the renovation had basically changed the square footage of the bathroom without changing any walls. So I think it was an existing closet or something where they relocated for the, I’m trying to think of the politically correct word, water closet. It’s called the water closet, like toilet toilet is.
Crapper, the poop. The water, we’re not in England, it’s not a water closet.
Anyways, yeah, so they knew they wanted, you know, to, I think it was, you know, things can snowball really easy in design. Anytime you start renovating something, like you might be thinking, oh, I want a bigger vanity. And then the next idea is, okay, well, let’s move this over, rip out the old and we’ll move this closet down or whatever the example was. I think in this situation it was, we’re going to relocate the toilet so that we have a bigger vanity. And so in the effort of moving that toilet, they didn’t think about how much square footage was now going to be the new water closet. And it’s a huge base of space. I mean, you don’t need a ton of space when you’re going to the bathroom, right? It’s a very intentional thing that you’re doing, so.
I don’t need a toilet room this size of my bedroom. Let’s just face it.
I mean, some people have them, but you definitely don’t need it. They’re not functional, so.
And part of the problem with it too is that’s the only thing in there. Exactly. It’s a giant room with a toilet. Yep.
So I think it was originally a closet.
I believe that was originally, or part of a closet, yeah.
Something, I don’t recall. But now they’ve hired us to fix it because it’s just, you know.
They’ve changed it, say it, then they hired us. Oh, do what? Then they hired us. Make, change that back so that we can edit it to not.
Okay, say it again. I can’t hear you.
So that then they hired us.
Oh, so then they hired us, and we are going to fix it. But I still don’t think I answered the question. Yes. So the plan now is we have to relocate the toilet again. And make that room smaller. We’re going to essentially cut it in half and use that square footage as an intentional function piece of the closet to meet some goals that they have, how they want to use this space. What I’m trying to get at is how do you, how do you avoid that initially? Because I think it can get glossed over, especially when you’re sometimes like, you’ll be real time rolling in the construction process. And then your contractor might say, hey, what do you want to do about this? And you kind of have to make a decision on the fly. And that’s how things typically can get overlooked, where you’re like, oh, I don’t know, just make it the, you know, just put the toilet in there or whatever. And then $30,000 later after you finish the whole bathroom, we’re going to be ripping up a portion of it because it was never intentionally like, wait, well, let’s think about the functionality. And what is that really going to do for our space? Like, yeah, it’s not like trying to identify functionality for a space is not that complicated. We might try to overcomplicate it, but if you’re in this year, you know, doing something commercially, that’s like a different scenario. But for the average residential environment, function should not be that difficult to identify. It’s truly like, what do you want this space to be? How are you going to live in it? And what are the goals you have?
Also, does it make sense in the function or layout of the space?
And that determining, does it make sense or not, is going to be almost like the hook of, okay, well, what do I do? Because, you know, we see this frequently where we serve clients and their families are growing. So, like the kids are maturing, I guess, not that they’re necessarily having more kids, but, you know, they are not little kids anymore. They’re teenagers now. And so, what they wanted to do in that space, then is not what they want to do now. And so, the function may not lend to that, and we have to redesign the whole space. But we don’t know how to design it until we understand what’s the goal for the room, like, you know, what do you really want to do in here? And then, yes, we…
Then we can functionally lay it out to accomplish those goals.
Yeah, and make sure it makes sense with the architecture, with, you know, the aesthetics of the existing portions of the space and all of that. Yeah, I mean, once you get all of those functionality pieces, beauty comes a lot easier. And, you know, beauty is subjective. Like, what one person thinks is beautiful, another person doesn’t. So, you can’t lead with the beauty piece unless you know, like, really specifically how, who that’s going to serve. So, I guess primary takeaway is, just remember, design is not just an expense. You can’t think of it through the lens of an expense. When it’s done correctly, it’s an investment. And, you know, when you approach it that way, you’re going to get a return. You need to be expecting a return. So.
And remember that the design, yes, is not just an expense, but that design helps you to feel a way. It creates that experience. It allows people to see the functions, the beauty. And that’s ultimately what’s going to help drive that return.
Right. And remember, Return on Design is not limited to financial return. Like, there’s an experiential return and an emotional return. And function and beauty are going to affect, you know, how you feel emotionally in the space, how you experience the space. And of course, yeah, bottom line, dollar, I don’t know. Yeah. So, you know. The money matters, but I’m sorry, I interrupted you.
You were fine, but. So, if this episode’s helped you and you want to continue following us, please like, subscribe, follow along with us as we continue to share insights from jobs that we’ve worked, things we’ve seen, things we’ve learned along the way in our journey. And, you know, continue to tune in with us.
So, if you have, if this whole conversation has sparked like some very specific questions in your life, in your situation, you know, reach out to us. You can leave us a comment on social media and we’d be happy to engage and try to point you in the right direction and give you some answers that might help you.
See you next time. See you next time.
Get a strategic allocation plan before the bids come in, for a primary residence or an investment property.