The Maxwell Project

An Audacious Properties acquisition. Design strategy and a full interior renovation turned an inconsistent, partially updated house into one cohesive home, taking the project from acquisition to sale in nine months.

The Goal

One Cohesive, Elevated Home

Bring the whole home up to one cohesive, elevated aesthetic. Parts of the house had already been partially updated, and the rest needed to match so the property would read as one finished, move-in-ready home to buyers.

The challenge: previous DIY work and architectural flaws needed attention before any finishes could matter. The budget also had to respect the market ceiling for the area: every improvement had to be one buyers in that neighborhood would actually pay for.
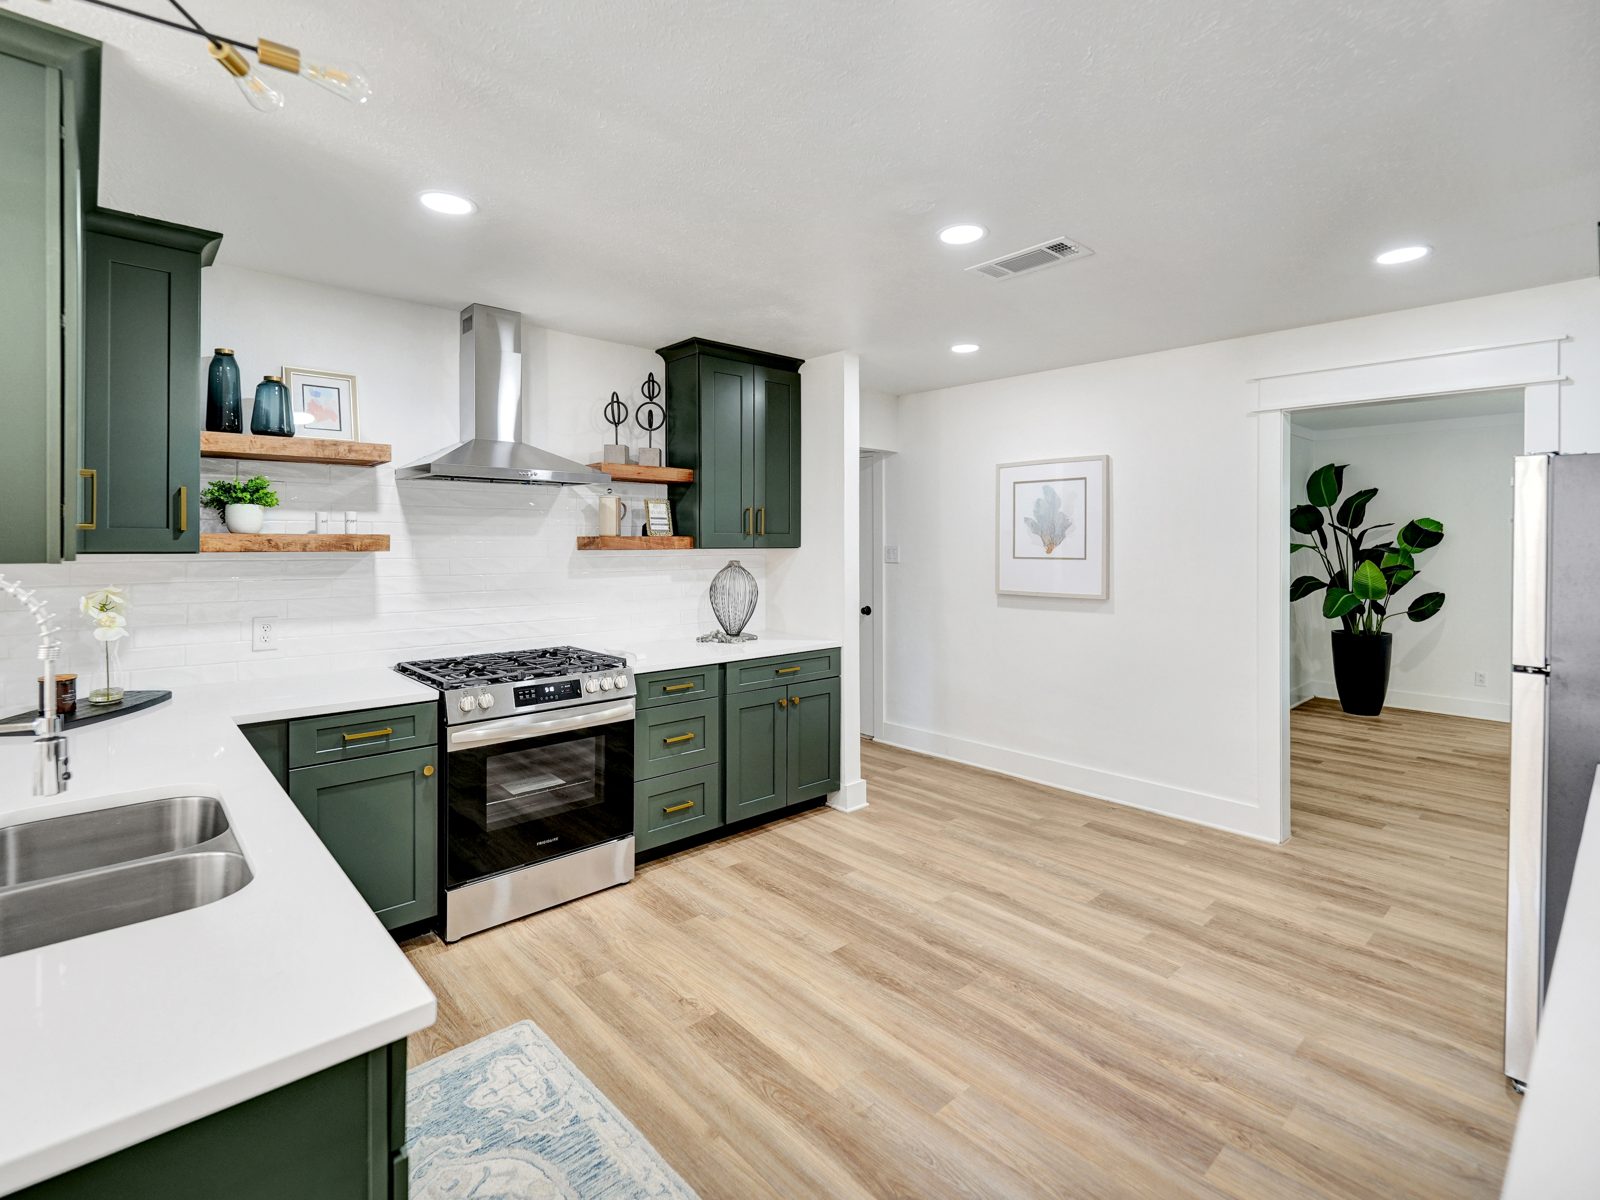
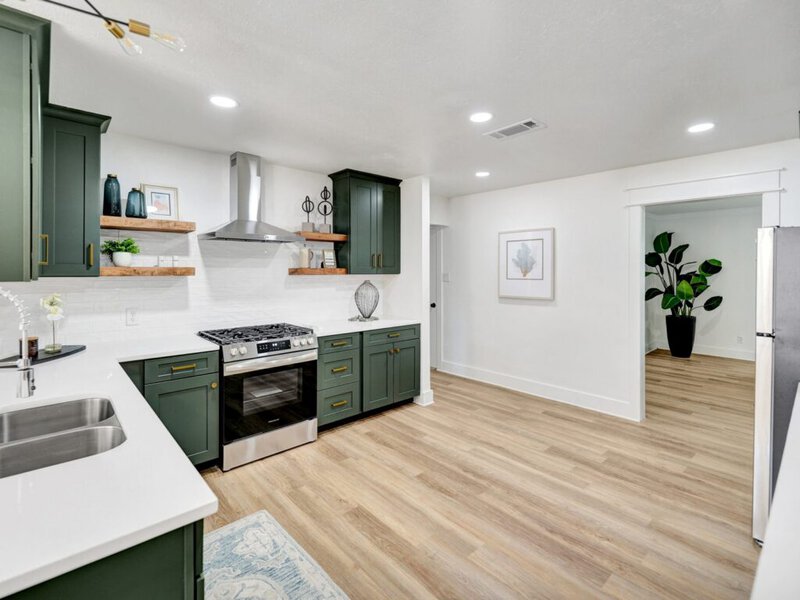
Renovated kitchen with green shaker cabinets, quartz counters, floating wood shelves and light wood floors
The Return on Design™ Decisions

Every Dollar Had to Earn Its Place

  • Fix what buyers notice first. Correct the architectural flaws and undo the DIY work, so the home feels solid and intentional.
  • Use design to define space. Clarify how each room is used, improving form, function and flow without moving the project beyond its budget.
  • Unify the aesthetic. Tie the partially updated areas and the untouched areas together into one consistent look.
  • Design to the market ceiling. Select finishes that elevate the home to the top of its market without over-improving past what the area supports.
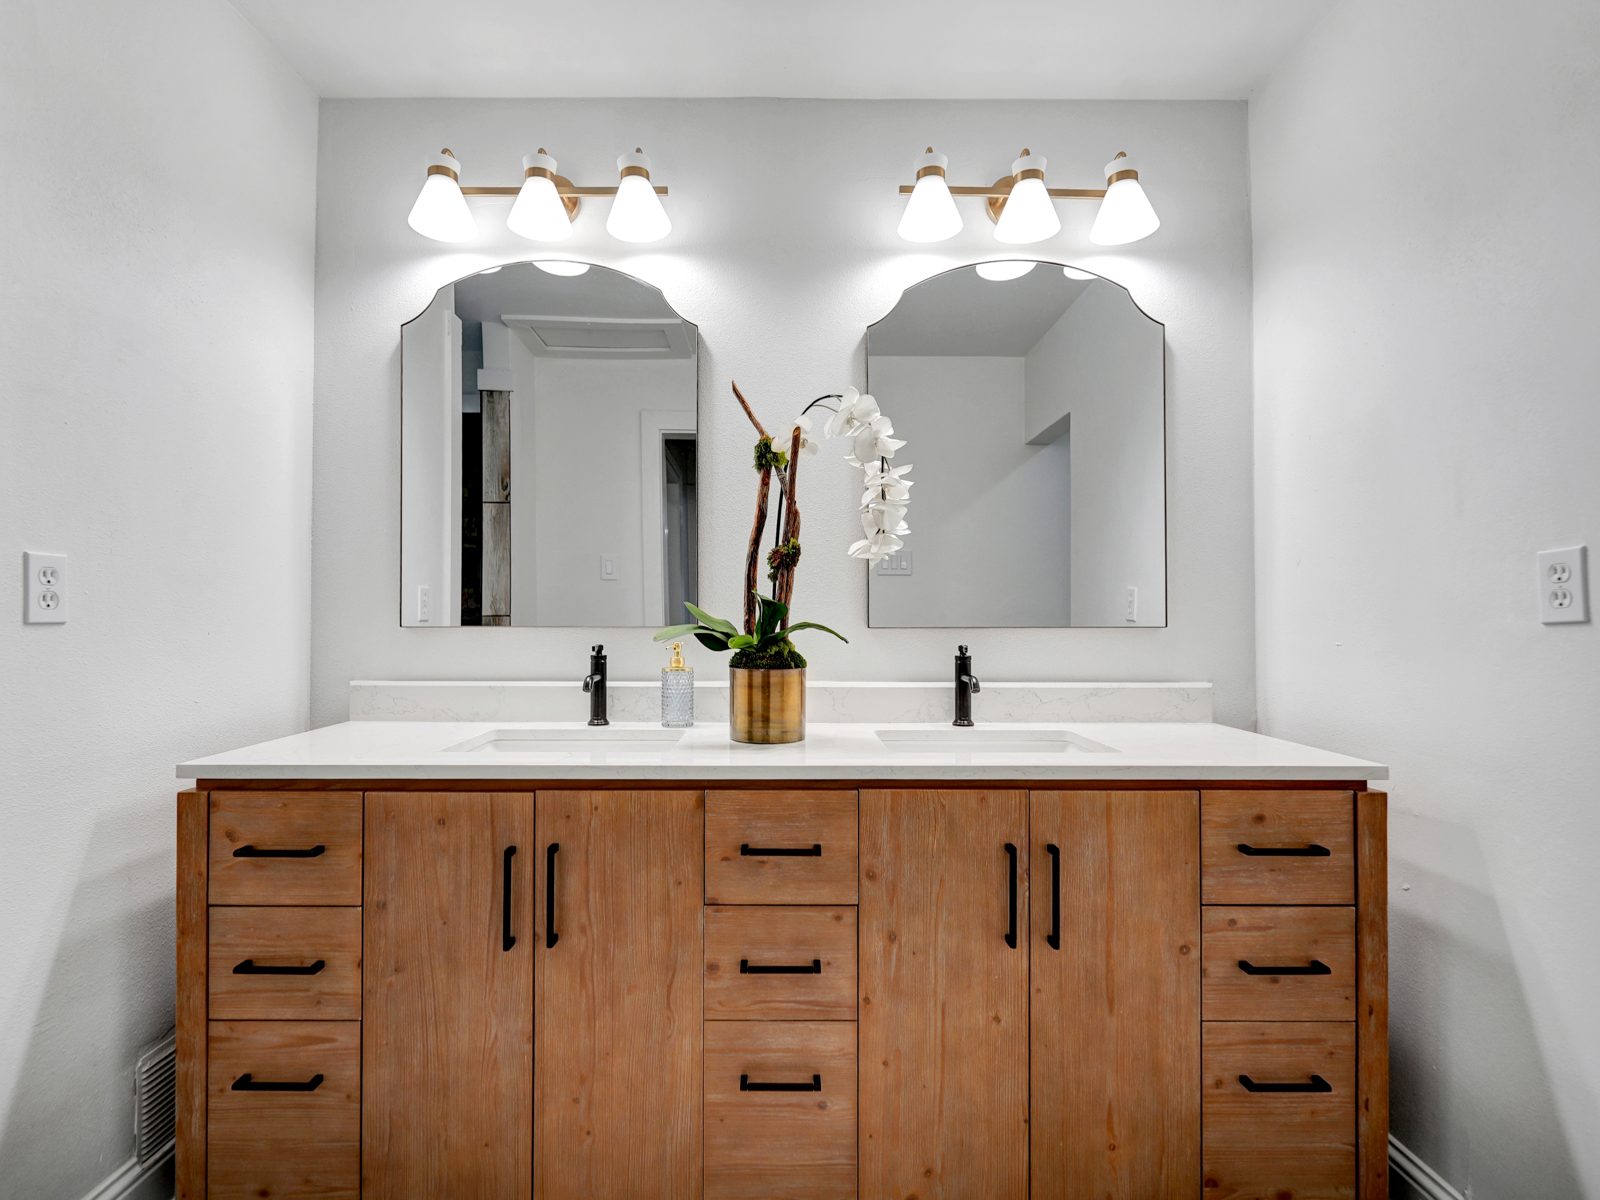
Renovated primary bathroom with a wood double vanity, quartz top, arched mirrors and brass sconces
The Result

$300K to $500K in Nine Months

Acquired$300,000
Renovation$72,000
Sold$500,000
Timeline9 months, acquisition to sale
Gross return on cost34%
Gross margin on sale26%

Gross figures: purchase + renovation vs. sale price, before closing, holding and selling costs.

A disciplined renovation, guided by design and the market, turned an inconsistent, partially updated house into a home that sold for $500K.
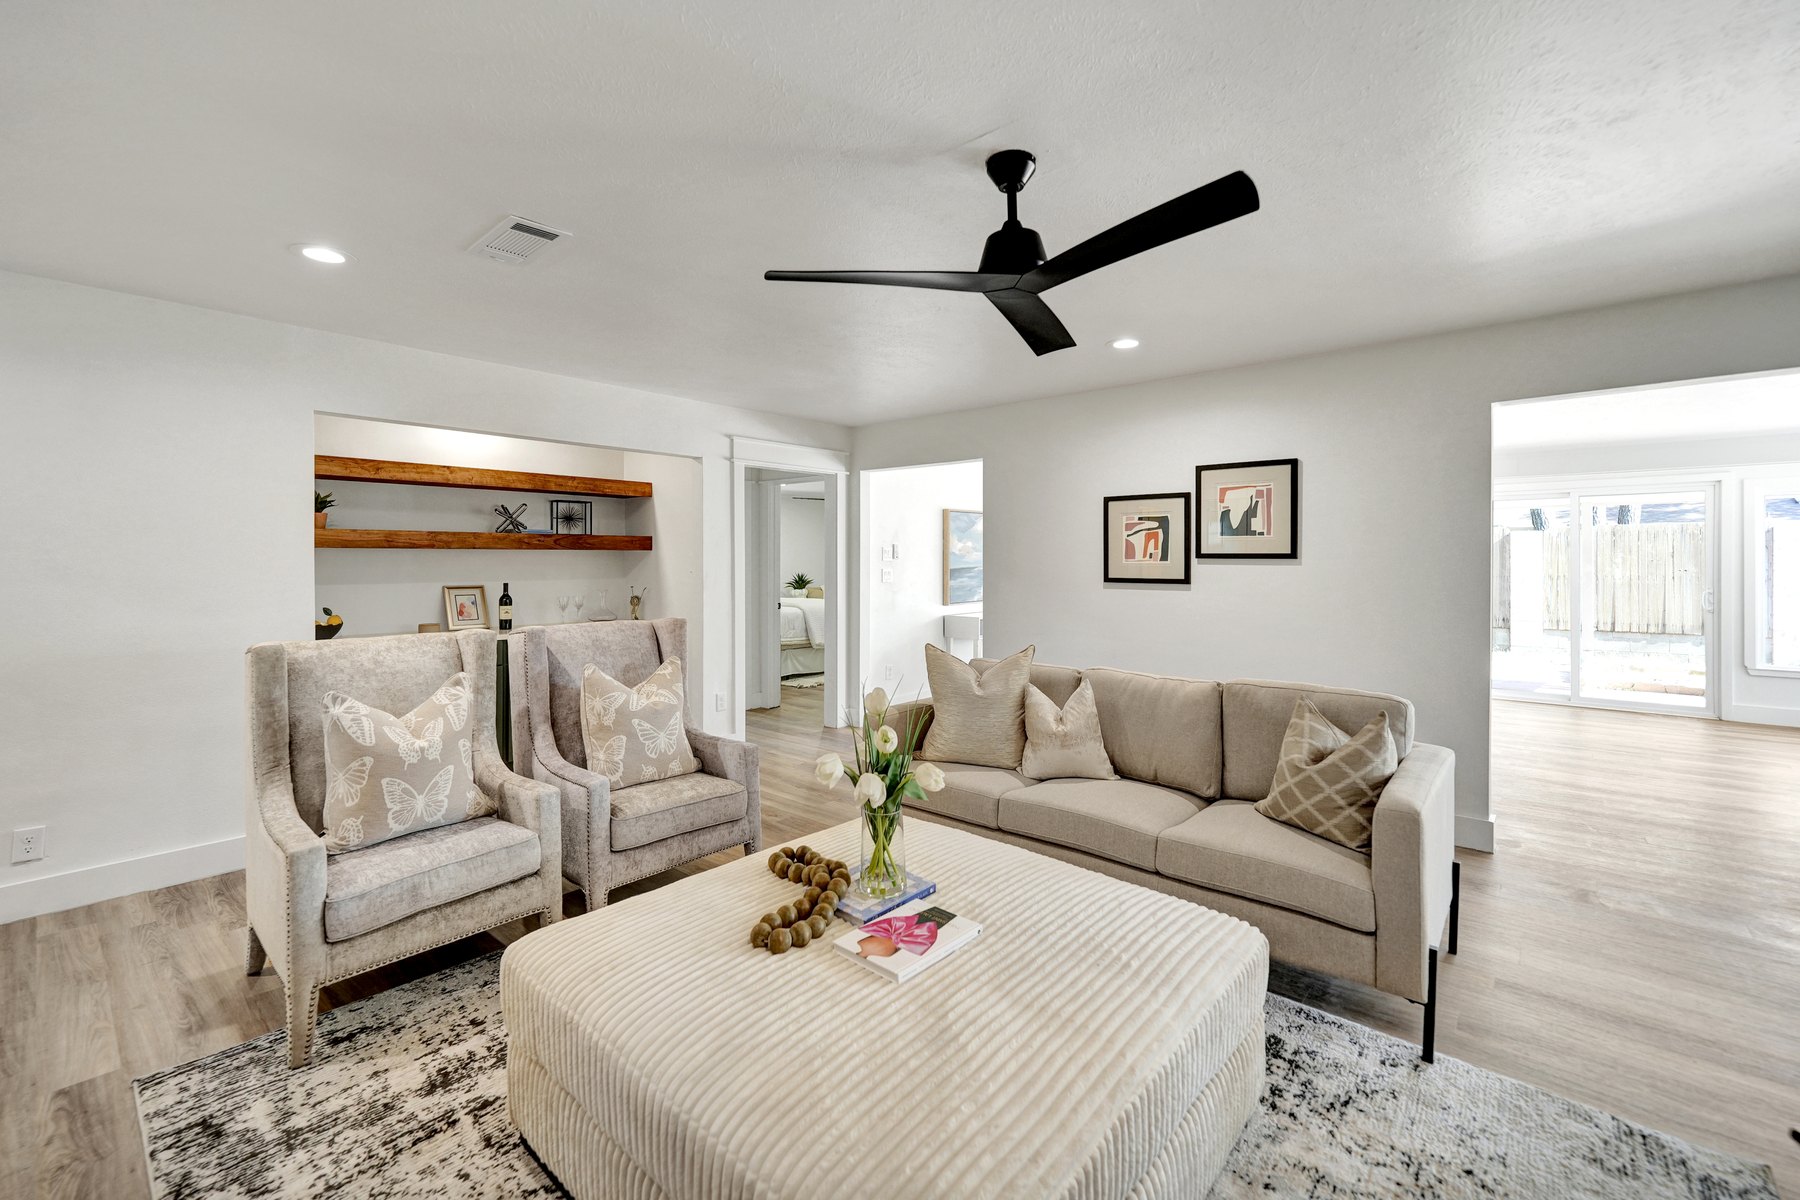
Renovated open living room with linen sofa, velvet wingback chairs, an oversized ottoman, floating wood shelves and light wood floors

Before & After

Kitchen

Dated kitchen with gray painted cabinets and laminate counters before renovation

Before

Renovated kitchen with green shaker cabinets, quartz counters, floating wood shelves and light wood floors

After

Primary Bath

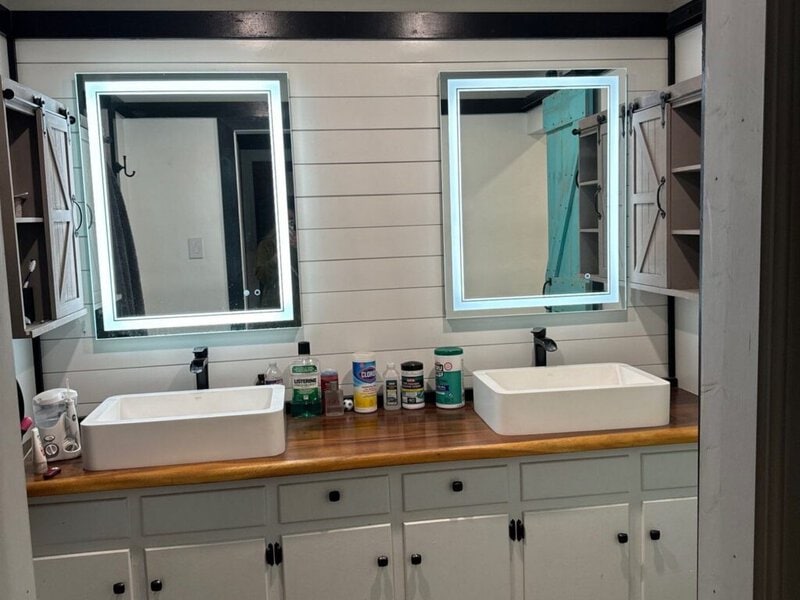
Primary bathroom with shiplap, vessel sinks and dated cabinets before renovation

Before

Renovated primary bathroom with a wood double vanity, quartz top, arched mirrors and brass sconces

After

Jack and Jill Bath

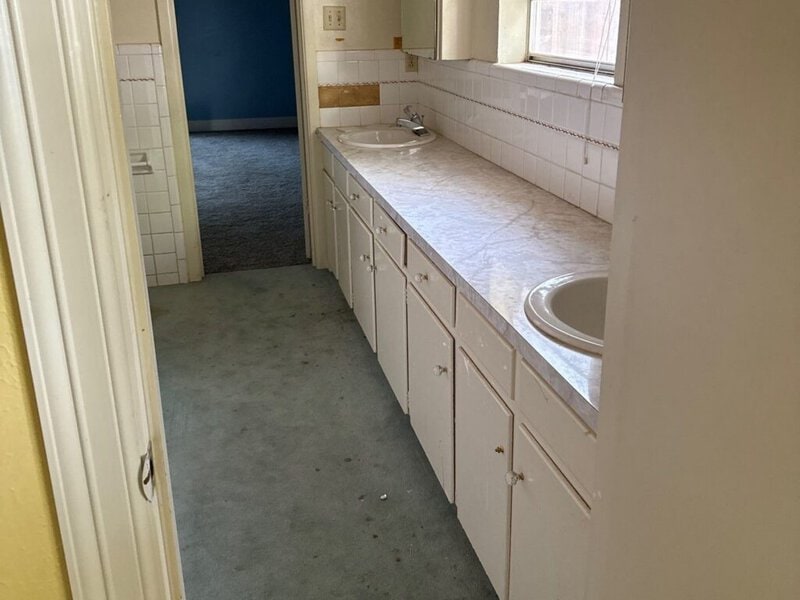
Jack and Jill bathroom with carpet, dated tile and worn cabinets before renovation

Before

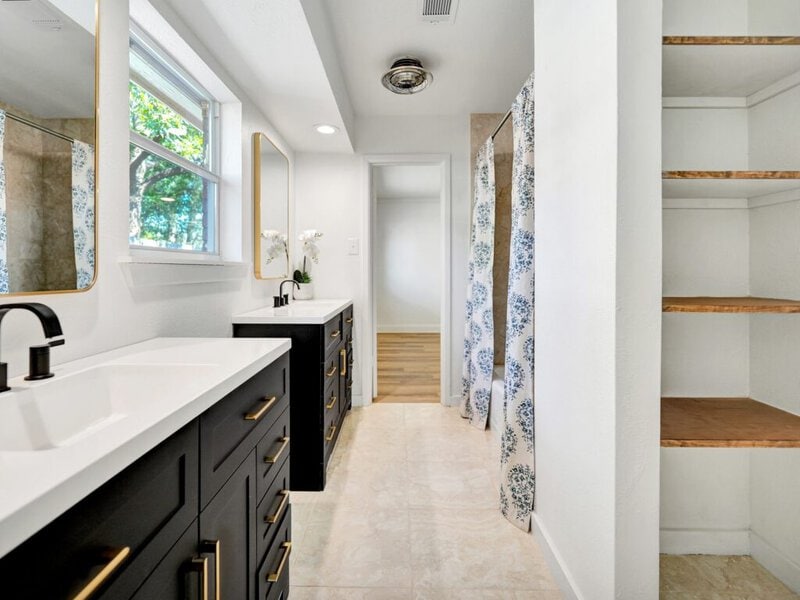
Renovated Jack and Jill bathroom with black vanities, brass hardware, gold mirrors and open wood shelving

After

Let’s Build Something That Performs

Every great project starts with a clear goal. Tell us what you’re building, and we’ll show you where design will deliver the greatest return.